
Moncton, NB
Terraced armour stone walls for sloping yards
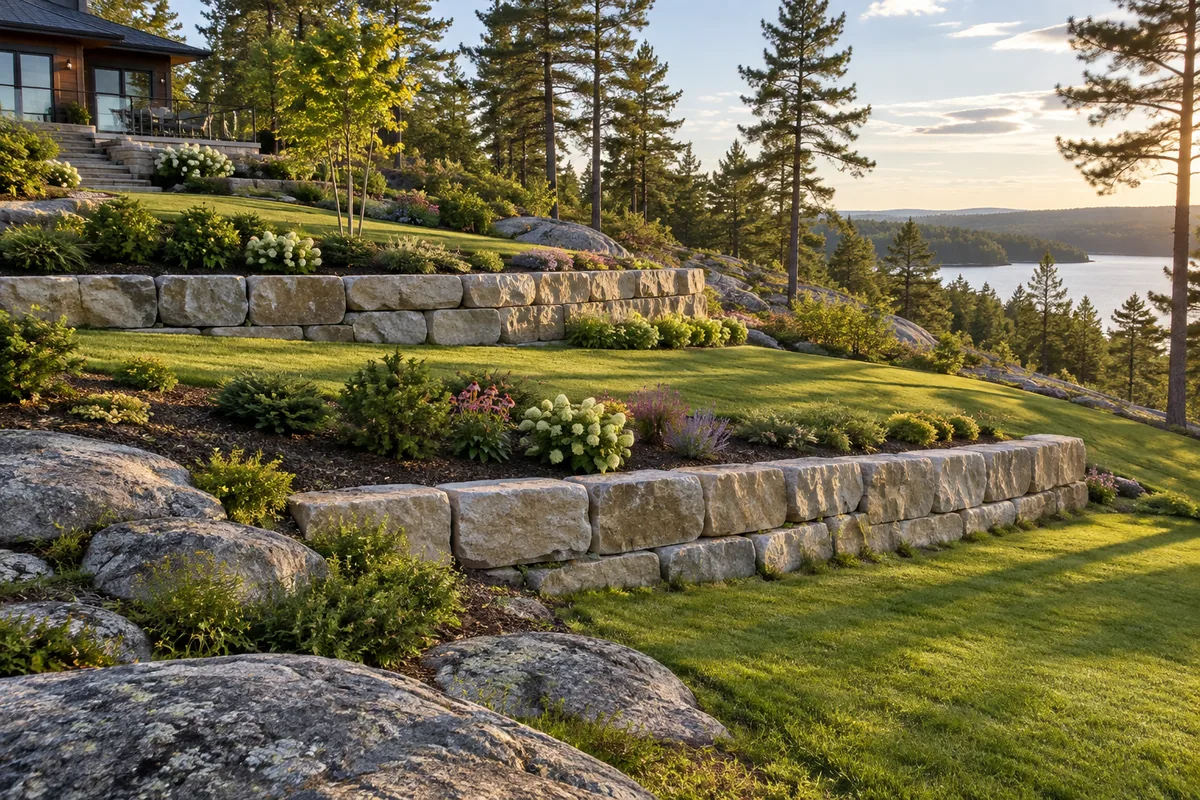
Terraced armour stone walls break a sloping Moncton yard into separate levels where one continuous bank limits outdoor use. We build stepped stone retaining layouts for residential gardens, cottage lots, and landscaped commercial grounds. Learn how terrace spacing, drainage, access, and intended use affect whether several lower walls are appropriate for your site.
When are several terraces better than one tall wall?
Several retaining terraces can be useful when a property has enough depth to spread a grade change across separate levels. The arrangement may create planting areas or lawn space and reduce the visual impact of one tall face. Terracing does not automatically reduce structural demands, though. An upper wall can add load to the lower one when the walls are close together. Treating each as a separate small project can miss that interaction. We review the whole slope, including what happens beyond the proposed upper tier, before dividing it into levels. If the available depth is limited, a single designed wall or a different layout may be more appropriate than tightly packed terraces.
How much space should each terrace provide?
Terrace width should come from its intended use and the wall design rather than a fixed spacing copied from another garden. A planting bed needs a different footprint from a lawn that must be mowed or a level sitting area. Stone depth, drainage space, steps, and edge protection all take up room. If those allowances are missed, the finished platform may be too narrow for the activity it was meant to support. We begin by identifying which level is for walking, planting, maintenance, or another purpose. The proposed dimensions can then be checked against the slope and any structural requirements. A clear plan helps avoid paying for a terrace that is attractive but awkward to reach or care for.
Where does rainfall go between stacked terraces?
Rainfall between retaining terraces needs a route that prevents each level from collecting water against the next wall. A nearly flat-looking platform still needs deliberate surface drainage. Without that planning, water can pond near the upper face of a lower wall or spill through a concentrated low point. Repeated flow may wash out planting soil and undermine the finished grade. We consider the terraces as one drainage system, including roof runoff, uphill ground, and the receiving area below. Where required, separate drains or swales carry larger flows away from the wall structure. The final design should identify an acceptable destination for water rather than moving the problem into a neighbouring yard.
Can stone steps be included between the levels?
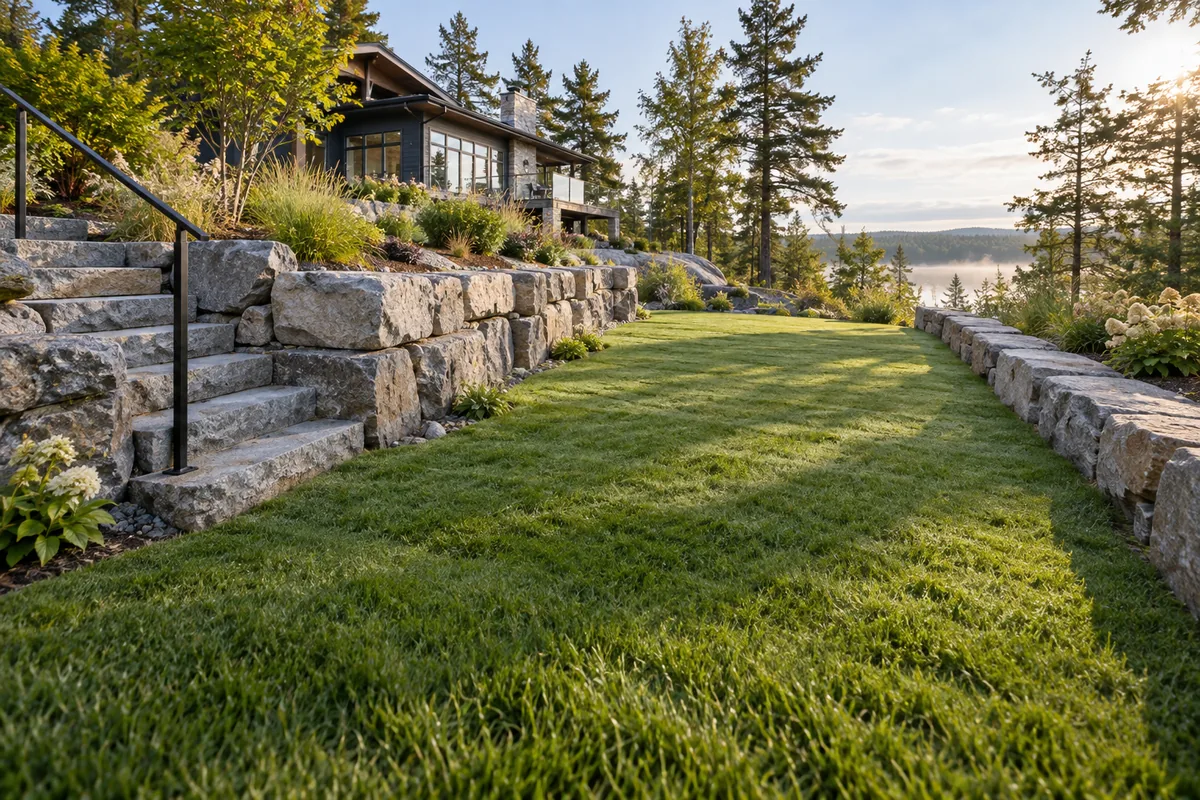
Stone steps can connect retaining terraces when their dimensions, foundation, drainage, and edge conditions are planned with the walls. A route added after construction can interfere with wall support or leave an uncomfortable change in level. The step location also influences how people reach a lawn with tools or move through the garden in wet weather. We consider a direct route that suits the terrain and leaves useful space on each platform. Guards, handrails, and other requirements depend on the finished conditions and applicable rules. The scope must identify those items before work starts. For some properties, a longer graded route may be a better complement to the terraces than a steep run of steps.
What should remain clear above the upper wall?
The ground above the highest terrace needs room for the wall design, surface drainage, and any nearby structures or services. A shed, driveway, mature tree, or stockpile can affect loads and construction access. Raising the finished soil later can also change how the whole terraced system behaves. Ignoring the upper boundary may leave the lower walls exposed to water or pressure they were not intended to handle. We review the property limits and existing features while planning the bottom and top elevations together. Bring any survey or landscape plan you have. A coordinated layout helps retain the useful parts of the existing yard and makes the limits of future changes clear.
How is a terraced wall project priced and staged?
Terraced retaining work is scoped around the full system: excavation, stone, prepared foundations, drainage, backfill, access between levels, and restoration. Several low walls can involve more total length and more handling than a single wall. Restricted access may also require materials to be placed in a specific sequence. A quote that considers only the visible stone faces can miss those practical demands. We discuss the number of tiers, their purpose, the desired finishes, and whether the project will be completed in one phase. If staging is necessary, each phase needs a stable stopping point and a workable water route. Leaving unfinished ground exposed between phases should be addressed in the plan.
What details help start a terrace assessment?
A useful terraced wall enquiry describes the current slope, the space you want to gain, and the features you want to keep. Approximate overall rise and available depth are helpful, but they are starting information rather than design measurements. Mention wet areas, previous fill, limited gate access, and anything heavy planned for the upper ground. Those details can reveal a design constraint before a specific stone style is selected. Photos taken from the side and from the bottom of the slope can support the discussion once a contact method is arranged. For Moncton properties where soil is actively washing away, also review our erosion-control retaining wall service so temporary protection can be considered alongside the permanent terraces.
Discuss your project
Share the location, scope, timing, and any site conditions that may affect the work.