
Moncton, NB
Armour stone retaining walls in Moncton
Armour stone retaining walls give Moncton properties a substantial natural edge while holding back a change in ground level. We install large stacked stone walls for residential and commercial sites with suitable space and access. Use this guide to understand the ground conditions, drainage, stone selection, and project details that shape an installation.
When is armour stone a good choice for a retaining wall?
Armour stone suits a retaining wall where large, heavy natural blocks can provide the required structure and where machinery can reach the work area. A broad lawn edge, a substantial garden terrace, or a landscaped commercial boundary may offer that room. The stones have real depth as well as an exposed face, so the wall footprint matters. Choosing only by appearance can leave too little space for the base or the ground behind the wall. We assess the grade change and available width before recommending a layout. If the site is narrow, a different retaining system may use the space more effectively. A natural stone wall should fit the property rather than force the property into an unsuitable detail.
What makes a stacked stone wall stable?
A stacked armour stone wall depends on its foundation, stone shape, layout, and the ground it retains working together. Large stones are heavy, but weight alone does not solve weak soil or an unstable slope. Uneven bearing can let a block tilt and change how the next course sits. The installation therefore starts below the visible stone, with excavation and a prepared base suited to the site. Stone depth, contact between units, joint layout, and any required setback follow the design. A wall carrying a driveway or supporting a steep bank needs more consideration than a low garden edge. Where structural design is required, the engineer establishes the appropriate arrangement rather than relying on a photograph or a rule of thumb.
Why does water matter behind natural stone?
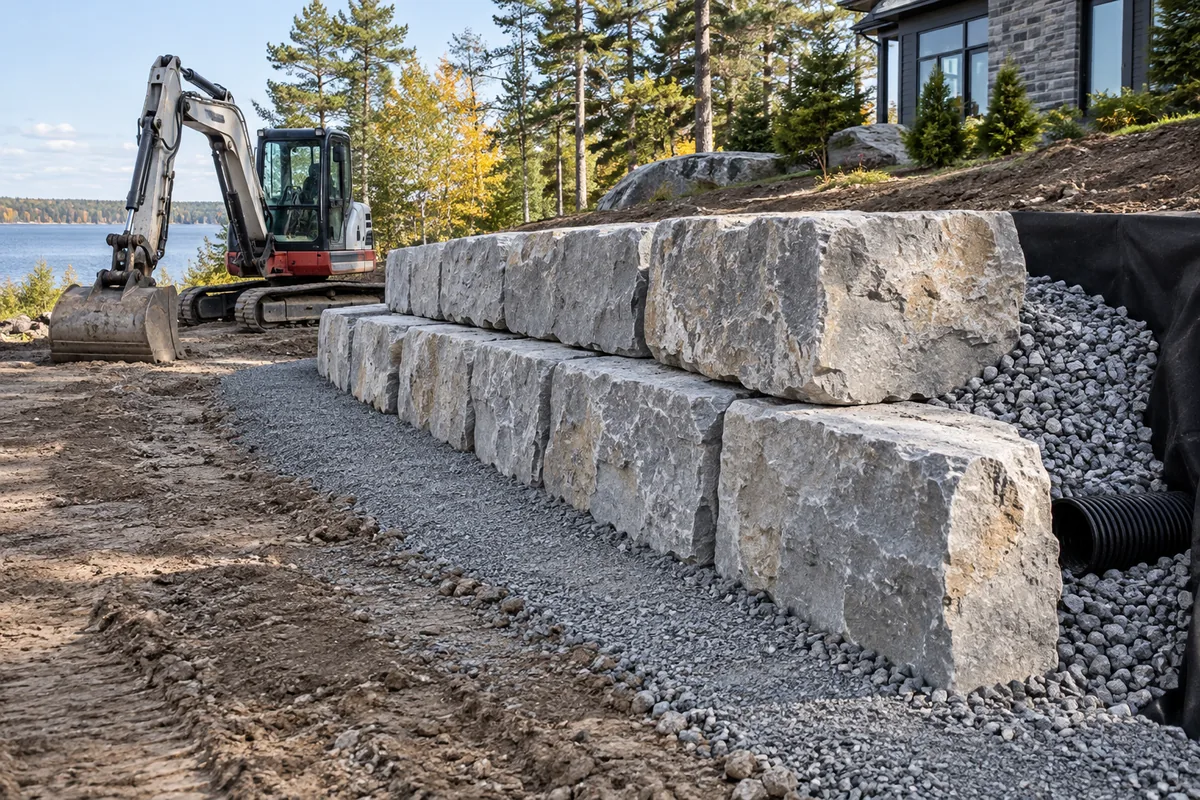
Water behind armour stone must have a planned route out because retained soil can stay wet even when the stone face looks dry. Open joints do not prove that water can leave the full retained area. Fine soil can move into voids, and concentrated runoff can reach the base from above. Those conditions can cause settlement, loss of soil, or added pressure. We consider surface grading, suitable drainage aggregate, separation materials where needed, and a lawful discharge point as part of the wall scope. Roof water and large uphill flows may need separate collection. The wall drainage should handle the water it was designed for, not become an unplanned outlet for the whole property.
How should the stone size and finish be selected?
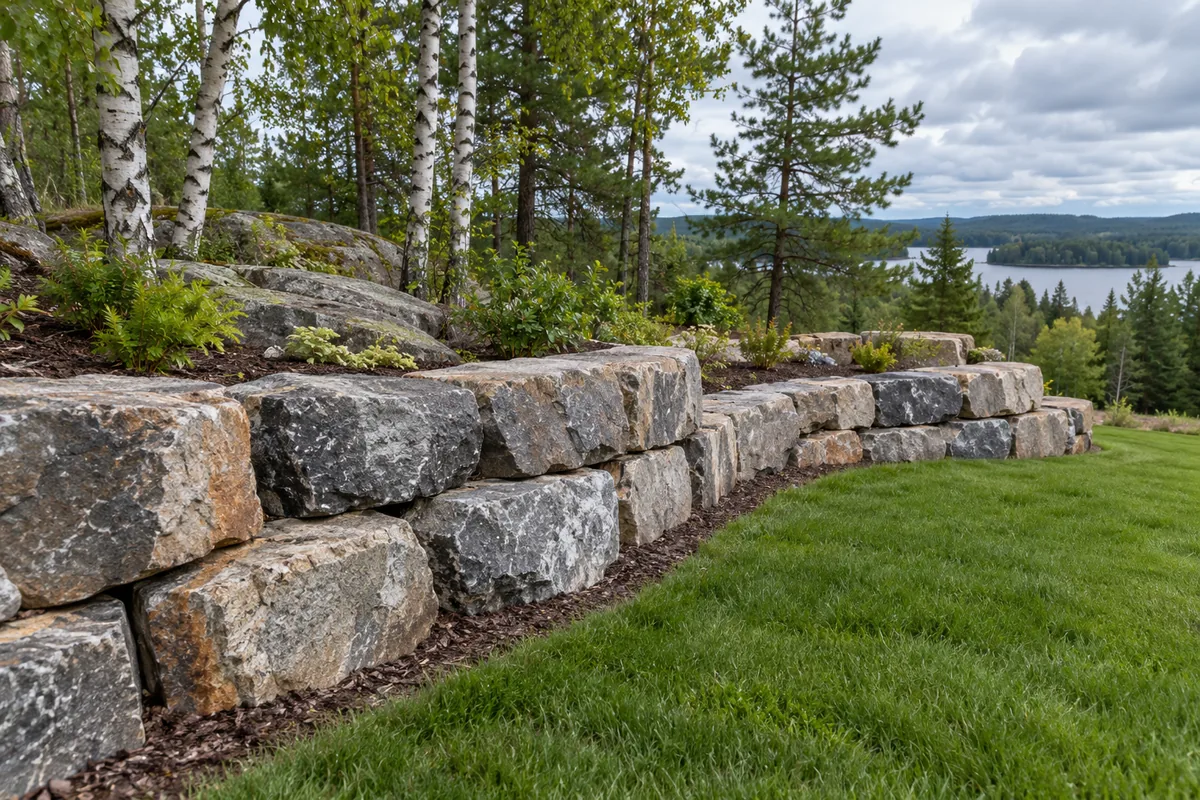
Armour stone size should follow the wall requirements before colour becomes the deciding factor. The depth and bearing faces of the available stone affect how it can be placed, while the exposed height influences the finished proportions. A small garden can look crowded by very large courses; a long commercial wall may benefit from their visual weight. Natural stone also varies between loads, so a reference image is a direction rather than an exact colour promise. Reviewing the proposed material early avoids a late change that affects equipment, delivery, or wall geometry. We discuss the desired grey, buff, or mixed appearance alongside practical sourcing and the design, with material confirmation included in the project scope.
Can equipment reach a fenced or finished backyard?
Equipment access can determine whether a backyard armour stone installation is practical and what preparation is needed. Heavy blocks need a controlled lifting path, stable operating ground, and room for deliveries. A narrow gate, overhead wire, septic area, or soft lawn can change the approach. Trying to solve those issues after the stone arrives can disrupt the work and damage finished surfaces. Tell us about access from the street, available gate openings, and any structures beside the route. We review where materials can be staged and which surfaces need protection or restoration. The estimate should distinguish the wall work from access preparation so the final landscape is not left with an unexpected repair task.
What should an armour stone estimate include?
An armour stone estimate should describe the proposed length and height range, the stone, base preparation, drainage, excavation, and site restoration. The visible wall face is only one part of the installation. Exporting unsuitable soil, importing aggregate, accommodating utilities, and arranging engineered details can materially change the scope. A low price based only on stone quantity may omit work needed for the wall to perform. Share approximate dimensions and explain what will sit above and below the wall. We use those details to identify the next assessment steps and clarify which items are included. For stepped gardens, compare our terraced armour stone service; for vehicle-adjacent work, review driveway retaining walls before choosing the final layout.
How can an owner look after an armour stone wall?
An armour stone wall benefits from simple observation of its drainage and alignment after heavy rain and spring thaw. New soil loss, a changed stone position, or a wet patch that persists can point to a condition worth checking. Catching a small change provides useful evidence before vegetation hides the affected area. Keep the planned outlet clear and avoid adding heavy storage, fill, or a new parking space above the wall without a review. Those changes can alter loads and water flow even if the wall itself is untouched. Photograph concerns from a safe location and include them in your enquiry. We can discuss whether the issue belongs in a repair assessment or a broader replacement plan.
Discuss your project
Share the location, scope, timing, and any site conditions that may affect the work.