
Moncton, NB
Commercial retaining walls in Greater Moncton
Commercial retaining walls organize changes in ground level around Moncton business properties, multi-unit developments, and landscaped parking areas. We install stone and concrete block retaining systems with the intended site use in view. Learn which information about loads, drainage, access, and operating requirements is needed to define a practical commercial wall project.
What makes a commercial retaining wall scope different?
A commercial retaining wall scope must account for how the property operates as well as how the ground is retained. Delivery trucks, parking areas, pedestrian routes, building services, and snow storage can influence the wall location and design. Those conditions may change over the life of the site. A wall selected only for its exposed height can miss the loads and drainage demands around it. We establish the intended use and available plans before proposing the construction scope. Structural and geotechnical input may be needed to define the system. Clear design responsibilities help prevent a landscape allowance from being mistaken for a complete engineered solution where the project requires more.
Where does armour stone work on commercial grounds?
Armour stone can work well in commercial landscape zones where a substantial natural finish is wanted and the site provides sufficient space for large units and construction equipment. A broad grade transition beside a building approach or planted boundary may suit that treatment. Tight loading areas or locations with complex utility conflicts can call for another system. Ignoring the footprint can put the visible wall in the right place while leaving insufficient room for its foundation or drainage. We review the proposed location and material alongside the overall site plan. The final selection should meet the required performance and maintenance conditions. Decorative appeal does not remove the need to account for vehicles, structures, and retained soil.
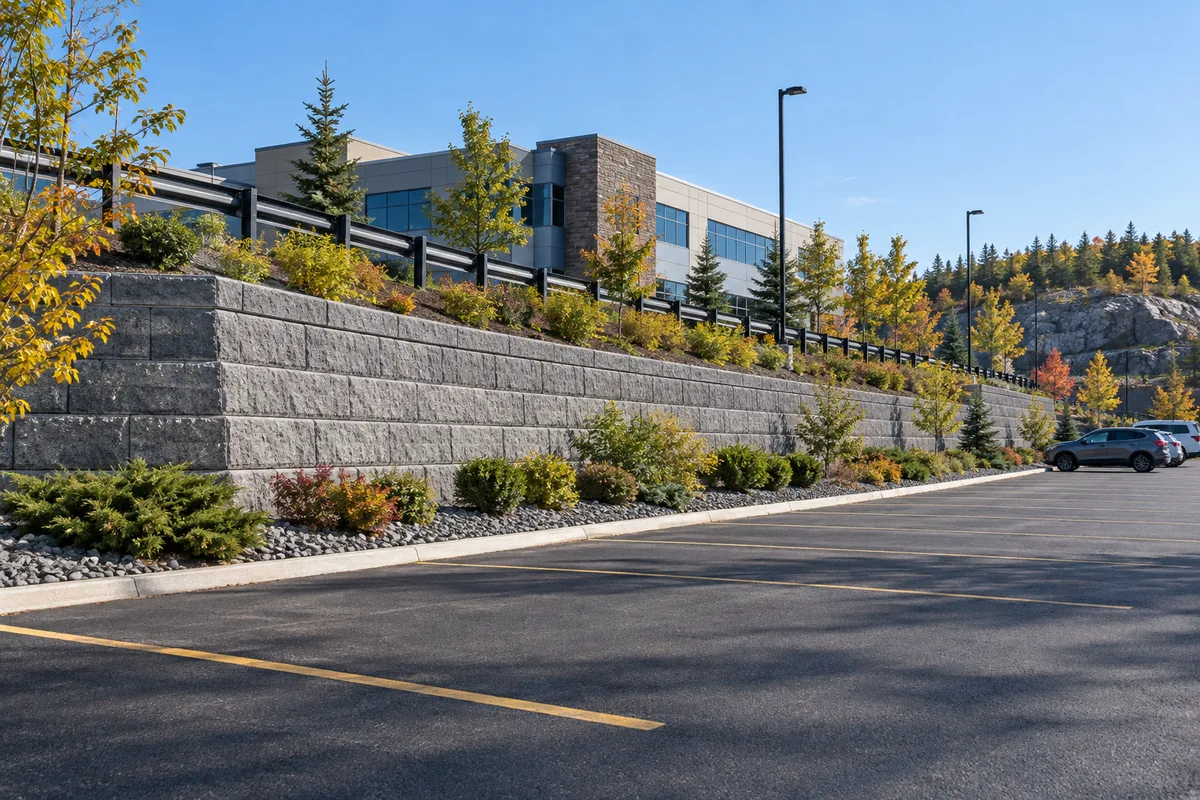
How are parking and delivery loads addressed?
Parking and delivery loads are addressed by identifying the vehicles, their routes, and their position relative to the retained ground. The design needs to reflect real operations, including occasional heavy service vehicles, rather than only everyday passenger parking. An unplanned storage area or a vehicle turning close to the top of a wall can change the loading conditions. That is why the operational layout belongs in the assessment. We ask for circulation plans and any known future use changes. Where an engineer specifies setbacks, reinforcement, or restraints, those details must carry through to construction. The retaining wall itself should not be described or used as a crash barrier unless it has separately been designed for that purpose.
How can construction be staged around an occupied site?
Commercial wall construction can be staged around an occupied property when the available work zones and necessary restrictions are agreed in advance. The sequence must preserve safe access without putting people or vehicles near unsupported excavation. Deliveries, waste collection, emergency routes, and tenant entrances may need coordination. If those needs are discovered late, a simple installation can become a disruptive series of stoppages. We discuss operating hours, sensitive areas, and material staging while defining the work. Any phased approach must leave the wall and surrounding ground stable at each stopping point. Temporary barriers, signage, and restoration responsibilities should be assigned clearly so the site manager knows what will be available during each part of the project.
What drainage information is needed from the site plan?
A commercial retaining wall assessment needs the existing and proposed drainage routes, catch basins, outlet locations, and relevant finished elevations. Large paved areas can concentrate runoff faster than a planted slope, and wall drainage is not a substitute for a designed stormwater system. Missing a connection can leave water trapped behind the wall or send sediment toward a drainage inlet. We review the wall work against the civil plan where one exists and identify gaps before excavation. Any proposed discharge must suit the approved site arrangement. During construction, exposed ground also needs attention so rainfall does not carry soil into surrounding public or private drainage systems. The permanent finish and temporary controls are separate parts of a complete scope.
Can an existing commercial wall be replaced in sections?
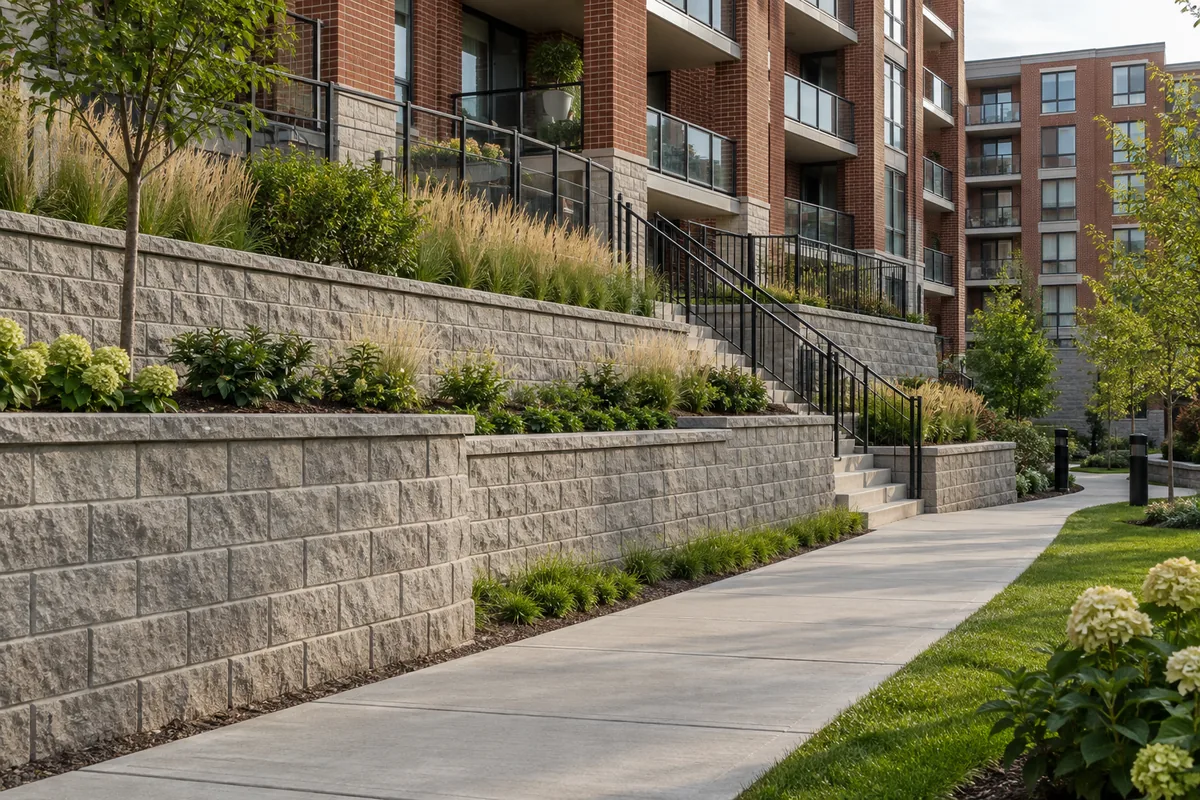
An existing commercial wall may be replaced in sections if the structural conditions and operating constraints allow a safe sequence. The sections cannot be chosen only to keep parking spaces open. Removing part of a wall can affect the support provided to adjacent ground and remaining wall segments. A review is needed to establish temporary conditions, excavation limits, and how the new work connects. We ask about observed movement, past repairs, water problems, and available original plans. Documenting those issues helps distinguish a local damaged area from a system-wide problem. Where staged replacement is appropriate, the scope should define each phase and its restoration, with no reliance on an unstable remaining section as permanent support.
What should a property manager send for pricing?
A property manager can make commercial wall pricing more useful by providing the site address, wall dimensions, photographs, plans, and a description of the business operations nearby. Note loading areas, underground services, drainage concerns, and any restrictions on access or working periods. If tender documents or an engineer's design exist, identify their current revision so all parties price the same requirements. Missing information can lead to allowances that are difficult to compare. We can discuss what is needed to move from a preliminary enquiry to a defined installation scope. For vehicle-adjacent walls, our driveway service explains additional considerations; for a failing structure, the replacement page sets out the condition questions that should be resolved first.
Discuss your project
Share the location, scope, timing, and any site conditions that may affect the work.