
Moncton, NB
Residential retaining walls for Moncton homes
Residential retaining walls help Moncton homeowners manage uneven ground around lawns, gardens, and outdoor living areas. We install natural stone and concrete block walls where a planned grade change can make a property more usable. Explore how layout, drainage, boundaries, and access shape the right wall for your home rather than choosing by style alone.
Which backyard problems can a retaining wall address?
A residential retaining wall can hold a defined change in ground level where a sloping bank leaves too little space for a lawn, garden, or route through the yard. The useful outcome might be a level planting terrace or a clearer edge beside an existing patio. Without support, loose soil may keep spilling onto the lower area after rain or maintenance. We assess the slope and intended use to determine whether a wall is appropriate. Some yards can be improved through grading without adding a structure, while others need a designed retaining system. Explaining the activity you want the space to support is more helpful than starting with a wall height alone.
How do natural stone and concrete block compare at a home?
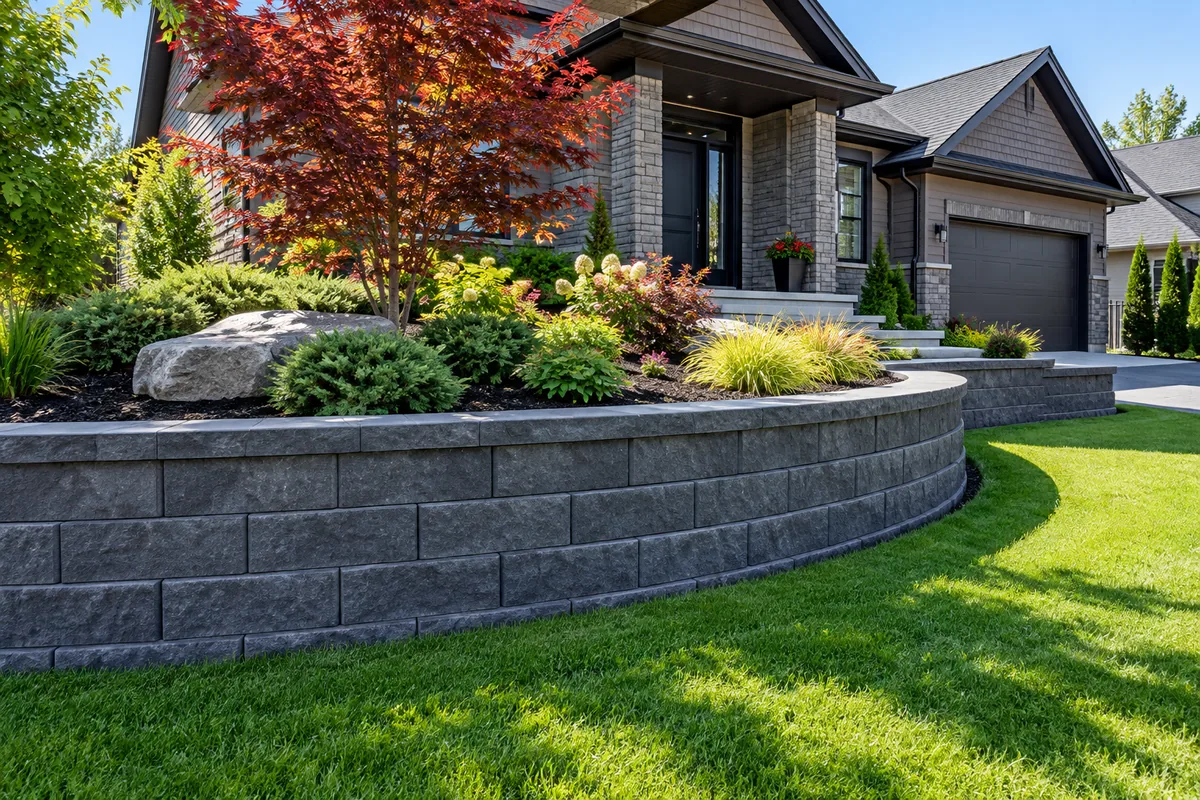
Natural stone offers variation in colour and face texture, while manufactured retaining blocks provide a more consistent size and repeated pattern. Armour stone can make a substantial visual feature, but its depth and handling requirements may not suit every side yard. A block system can offer useful layout options, with reinforcement requirements determined by the site and product. Choosing material without considering access or the retained loads may lead to a change later. We compare both options against the property dimensions, desired finish, and construction conditions. Neither material removes the need for drainage or a sound foundation. The best choice is the one that supports the proposed use and can be installed correctly in the available space.
Can a wall fit beside an existing patio or deck?
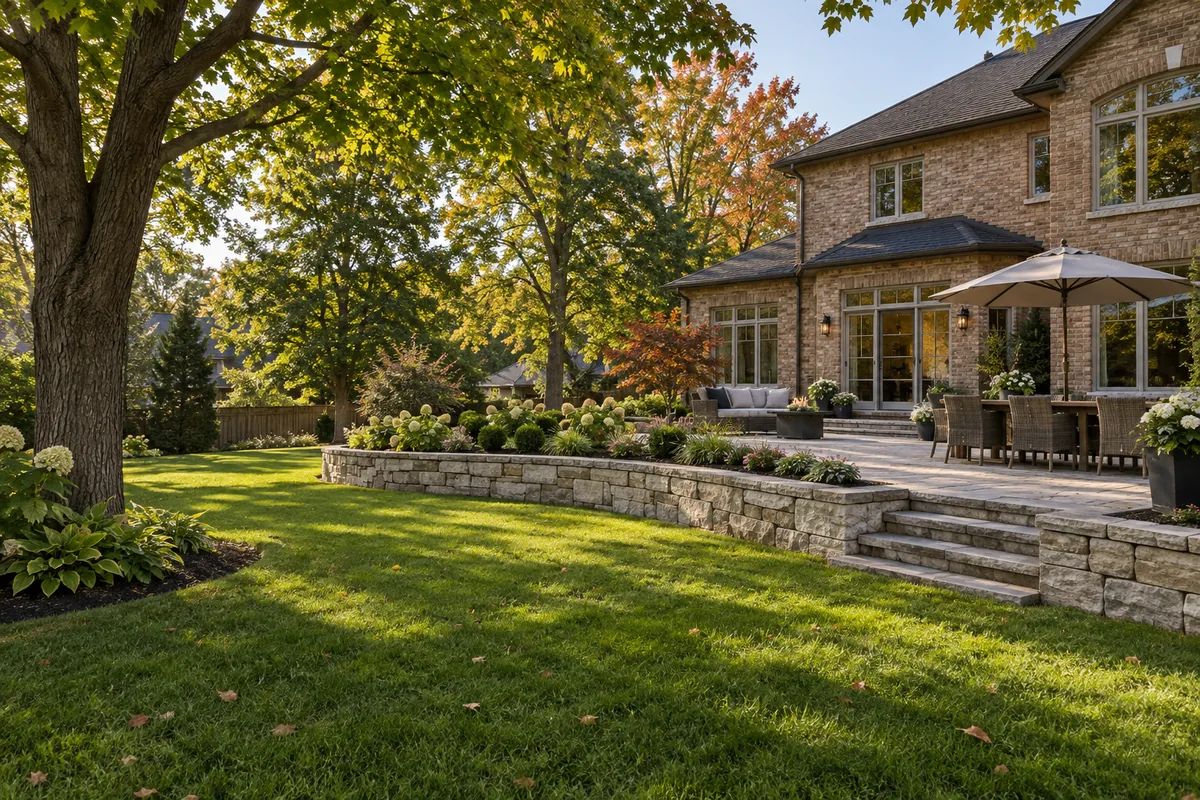
A retaining wall can be planned beside a patio or deck when the relationship between their foundations, drainage, and finished levels is understood. Excavating near a supported surface can remove ground that the existing structure depends on. Adding retained fill can also change loads or direct water toward posts and foundations. Those risks make the order of work important. We identify what can remain, what needs temporary protection, and whether any part should be rebuilt with the wall. The design should leave suitable drainage and access for future maintenance. A close visual match is useful, but a sound connection between the new grade and the existing outdoor space matters more than matching colours alone.
How should property lines and neighbours be considered?
Property lines need to be confirmed before locating a residential retaining wall because its base, stone depth, reinforcement, and drainage may extend beyond the visible face. An existing fence is not proof of the legal boundary. Building too close without checking can create access problems and disputes over excavation or water discharge. We ask about available surveys, easements, and any shared features at the start. The wall layout must account for the space it actually needs on the property. If neighbour access is required, permission and restoration expectations should be settled before work begins. Surface water should follow an approved route; solving one homeowner's wet area by sending it into the next yard is not a complete solution.
What should be planned for children, paths and lawn care?
Residential wall planning should consider how people will use the completed yard, including paths, changes in level, mowing, and any required fall protection. A terrace that looks generous in a sketch may become awkward once the wall, planting, and steps are included. Narrow strips can be difficult to maintain, and a sudden drop beside a route needs careful attention. We discuss the space as a working part of the home rather than an isolated stone feature. The applicable requirements for guards or other protection must be checked for the finished layout. Planning those details early avoids drilling or excavating through newly completed work to add something that should have been included from the start.
Why does a new wall need a drainage plan for the whole yard?
A new residential retaining wall changes the way ground levels connect, so drainage must be considered beyond the narrow strip behind the wall. Roof downspouts, a neighbour's higher ground, and hard surfaces can all bring water to the same low area. If that flow is overlooked, a new wall may simply relocate ponding. We look for the source of water and a suitable receiving point before finalizing the wall arrangement. A separate surface drainage feature may be needed where larger flows cross the yard. Moncton homeowners describing recurrent flooding should explain when it occurs and how long water remains. The wall can be part of a coordinated response, but it is not a substitute for identifying the cause.
How can a homeowner compare retaining wall proposals?
Homeowners can compare retaining wall proposals more fairly when each describes the same dimensions, materials, excavation, drainage, and finished restoration. Ask how access will be protected and whether soil removal, new lawn, steps, or engineering are included. A proposal with fewer listed items may carry a different scope rather than a lower cost for equivalent work. Unclear assumptions often surface only after the yard is opened. We encourage a practical discussion of priorities, such as a natural stone finish, more usable lawn, or easier movement between levels. Share your Moncton, Dieppe, or Riverview location and approximate dimensions through the quote form. Our armour stone and terracing pages provide more detail for those specific residential layouts.
Discuss your project
Share the location, scope, timing, and any site conditions that may affect the work.