
Moncton, NB
Concrete block retaining walls in Moncton
Concrete block retaining walls provide a defined, consistent finish for Moncton properties where a slope or raised area needs support. We install retaining block systems for residential and commercial settings, from garden transitions to larger designed walls. Learn how product choice, foundation preparation, drainage, and reinforcement requirements affect the system suited to your property.
What is a segmental concrete block retaining wall?
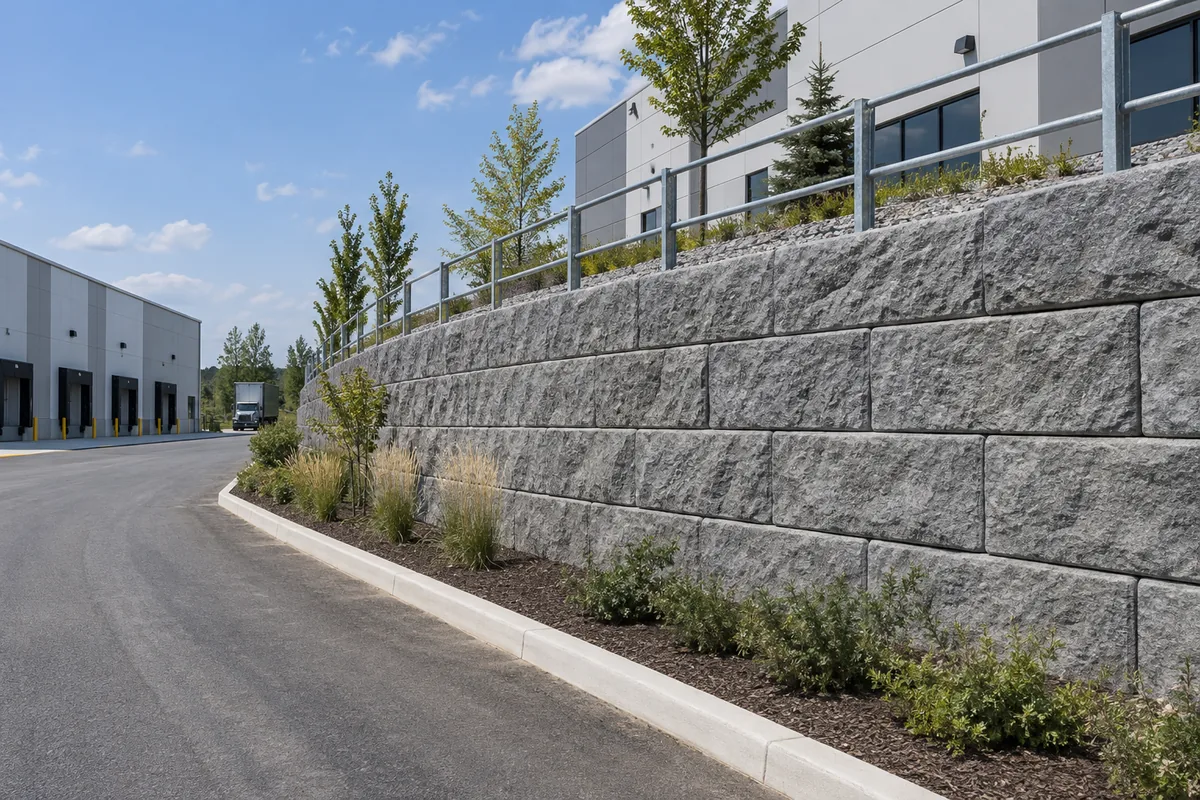
A segmental retaining wall uses individual manufactured concrete units arranged as a retaining system rather than a poured concrete face. Depending on the product and design, the units may have built-in features that help establish alignment and setback. The complete system can also include reinforced soil behind the face. A decorative garden block is not interchangeable with a structural retaining product. Selecting by colour or store display alone can lead to a wall beyond the product's intended use. We consider the wall height, loads, ground, and manufacturer requirements before discussing the finish. The visible pattern is part of the result, but the supporting details determine whether the system is appropriate for the proposed grade change.
When does a block wall need reinforcement?
A block retaining wall needs reinforcement when the design calls for it based on wall geometry, soil, slopes, loads, and the selected system. Height is one consideration, not a complete test. A driveway, building, or upper terrace close to the wall can change the design even where the exposed face looks modest. Omitting required reinforcement can leave the block face without the support it needs. We identify those conditions during the assessment and establish whether professional design is required. Reinforcement also needs room behind the wall, which can affect property-line layouts. A narrow gap should be assessed before committing to a block style, because the finished face does not show the full footprint of a reinforced installation.
Why does the first course matter so much?
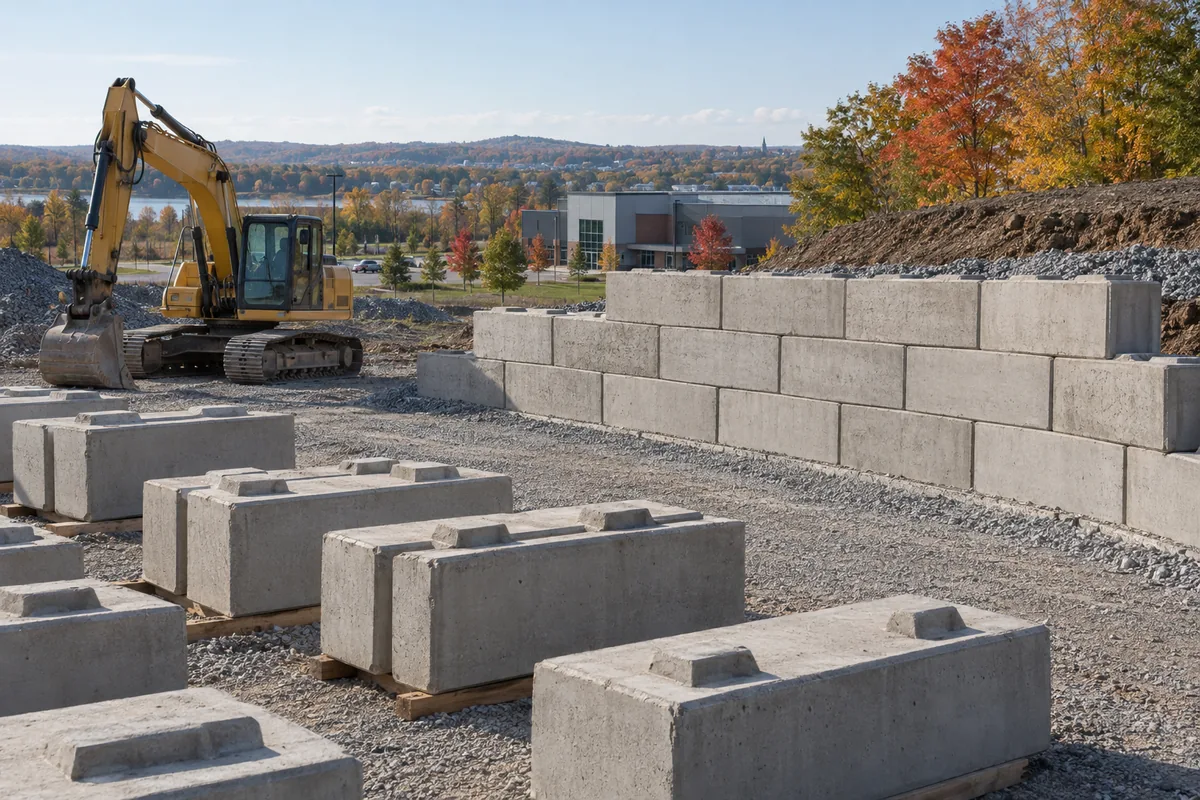
The first course of a block retaining wall establishes the alignment and bearing for the courses above it. If the foundation is uneven or rests on unsuitable material, the finished face can develop dips, lean, or separated joints. Correcting the appearance at the top does not fix a problem at the base. Installation therefore includes excavation and prepared support consistent with the product and site design. Changes in ground elevation may require stepped foundations rather than an improvised sloping first course. We account for buried wall portions and base materials in the scope, not only the visible block count. That preparation is difficult to see after completion but is central to the wall's performance.
How are curves, corners and caps planned?
Curves, corners, and caps are planned around the chosen block system's geometry so the wall can follow the intended line without awkward gaps or unstable details. Different products allow different radii and corner treatments. A tight curve chosen from a photograph may not work with the selected units or reinforcement arrangement. If those details are left until installation, material waste and layout changes can follow. We review transitions, ends, steps, and the top finish while the wall is still being planned. The cap should complete the design without hiding an unresolved height change. For a residential garden, the finished curve should also leave enough room for planting and maintenance along both sides of the wall.
What water management does a block wall require?
A block retaining wall requires water management suited to both the wall structure and the surrounding site. Drainage stone and any specified drains manage water within their intended zone; they do not replace a plan for heavy surface runoff. Saturated fine soil, blocked outlets, and downspouts directed into backfill can undermine an otherwise carefully built wall. We identify the sources and destination of water before deciding the drainage details. Manufacturer guidance and the project design establish the appropriate materials and installation. Large flows may need to be intercepted separately above the wall. The finished ground should make the intended route clear and leave the necessary outlets available for inspection rather than burying them during final landscaping.
Can a damaged block face be repaired without rebuilding?
A damaged block face may allow a limited repair when the foundation, drainage, and wider structure remain sound, but visible damage alone does not establish that. A chipped cap differs from bulging courses or settlement along the base. Replacing face units while the underlying cause remains can lead to the same movement returning. We assess the pattern of damage, changes in alignment, and nearby ground conditions before discussing repair or replacement. Matching older products can also affect the options. Photos of the full wall and its ends help show whether the issue is local. Our retaining wall replacement service explains how a larger rebuild can address drainage and support rather than only refreshing the surface.
How should block wall options be compared in an estimate?
Block wall options should be compared using the proposed system, dimensions, required reinforcement, drainage, excavation, and restoration rather than a price per visible block. A wall with deeper preparation or structural requirements is a different scope from a low decorative edge. Delivery access and soil export can also affect the project. We discuss the look you want alongside the performance needed for your Moncton property, then clarify allowances and exclusions. Include the use of the upper ground and any future plans that could add loads. If you prefer a less uniform natural finish, compare armour stone retaining walls. For commercial properties, identify operating constraints early so those requirements appear in the installation proposal.
Discuss your project
Share the location, scope, timing, and any site conditions that may affect the work.