
Moncton, NB
Cottage retaining walls near Moncton and Shediac
Cottage retaining walls can make sloping lots near Moncton and Shediac easier to use without treating every bank as a shoreline construction project. We install stone and block walls for suitable cottage grounds, garden terraces, and access areas. This guide explains how seasonal use, equipment routes, water flow, and environmental constraints shape a cottage wall plan.
Which cottage grade changes can a retaining wall improve?
A cottage retaining wall can define a lawn platform, support a garden level, or manage a bank beside an inland access route where the ground drops across the lot. Those uses differ from protecting an eroding shoreline against waves or changing water levels. The distinction matters because the forces, approvals, and design can be very different. A general landscape wall should not be assumed to provide coastal protection. We first establish the wall's purpose and position relative to water, buildings, and the slope. If the problem involves a watercourse or shoreline, the project needs the appropriate regulatory and technical review before a construction approach is selected. Useful cottage space begins with a clear understanding of that boundary.
Why is armour stone often considered for cottage grounds?
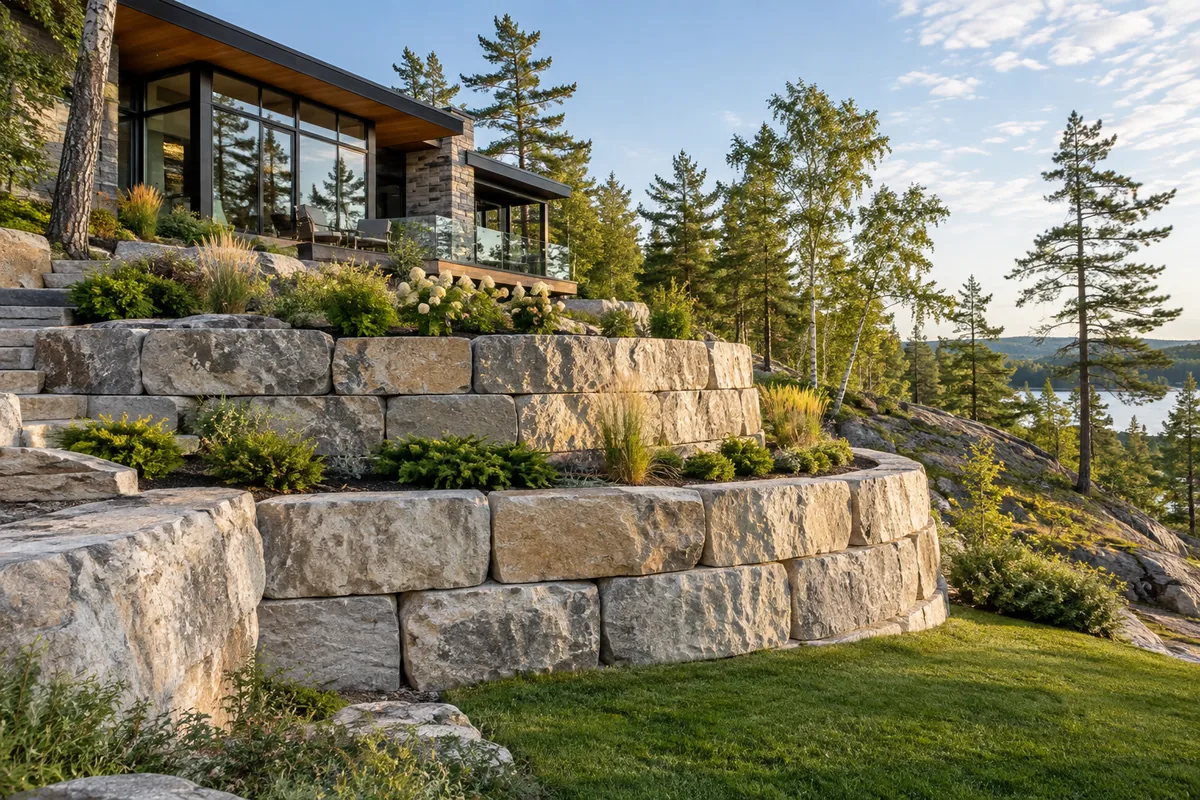
Armour stone is often considered for cottage grounds because its natural texture can suit a landscape of trees, grasses, and informal outdoor areas. Large stones can also create a visually substantial transition between levels without a repeated manufactured pattern. The material still needs appropriate ground support, drainage, and installation space. Choosing heavy stone for appearance alone may create an access problem on a narrow seasonal lane or soft lot. We consider delivery and lifting conditions early, then discuss the desired wall character. A smaller property may be better served by a different retaining system or a limited stone feature within a broader grade plan. Natural appearance should support a practical design rather than override site constraints.
How does seasonal access affect a cottage installation?
Seasonal access affects a cottage wall installation through road conditions, delivery space, ground firmness, and the ability to operate equipment at the lot. A route that works for a passenger vehicle may not accommodate stone delivery or machinery. Soft shoulders, tight turns, overhead lines, and shared lanes can all change the approach. If those limits are overlooked, material handling may become slower or require a different plan. We ask about the access road and any restrictions before defining the installation method. The owner should identify septic components, buried services, and areas that must remain protected. Planning delivery and staging together helps avoid damage and clarifies what restoration is included after the heavy work is finished.
What approvals should be checked near water or wetlands?
Retaining work near water or wetlands requires an early check of provincial and local requirements because excavation and changes in grade can affect protected areas. New Brunswick guidance identifies activities in or within 30 metres of watercourses and wetlands as a key permit consideration, with requirements and exceptions depending on the work. A cottage owner's distance estimate is not a permit decision. We recommend confirming the proposed location and scope with the responsible authority before finalizing construction. Starting first can create environmental harm and costly rework. The retaining wall estimate should make clear which approvals and professional documents are required and who is responsible for obtaining them. Do not assume an existing wall authorizes a larger replacement in the same area.
Planning resources: City of Moncton building and development and New Brunswick watercourse guidance.
How can drainage be planned when the cottage is unoccupied?
Cottage wall drainage should be planned for periods when nobody is present to notice a blockage or new runoff path. Leaves, eroded soil, and seasonal vegetation can affect surface routes around the wall. Water trapped at a low point may remain unseen for weeks, allowing soil loss or saturation to worsen. We consider accessible outlets and a layout that can be inspected without disturbing the structure. Where substantial uphill flow reaches the site, separate water management may be necessary. Before leaving for the season, an owner can check the visible drainage routes and note any movement from a safe position. An installation should not depend on frequent improvised digging to release water after every storm.
Can cottage steps and terraces be planned together?
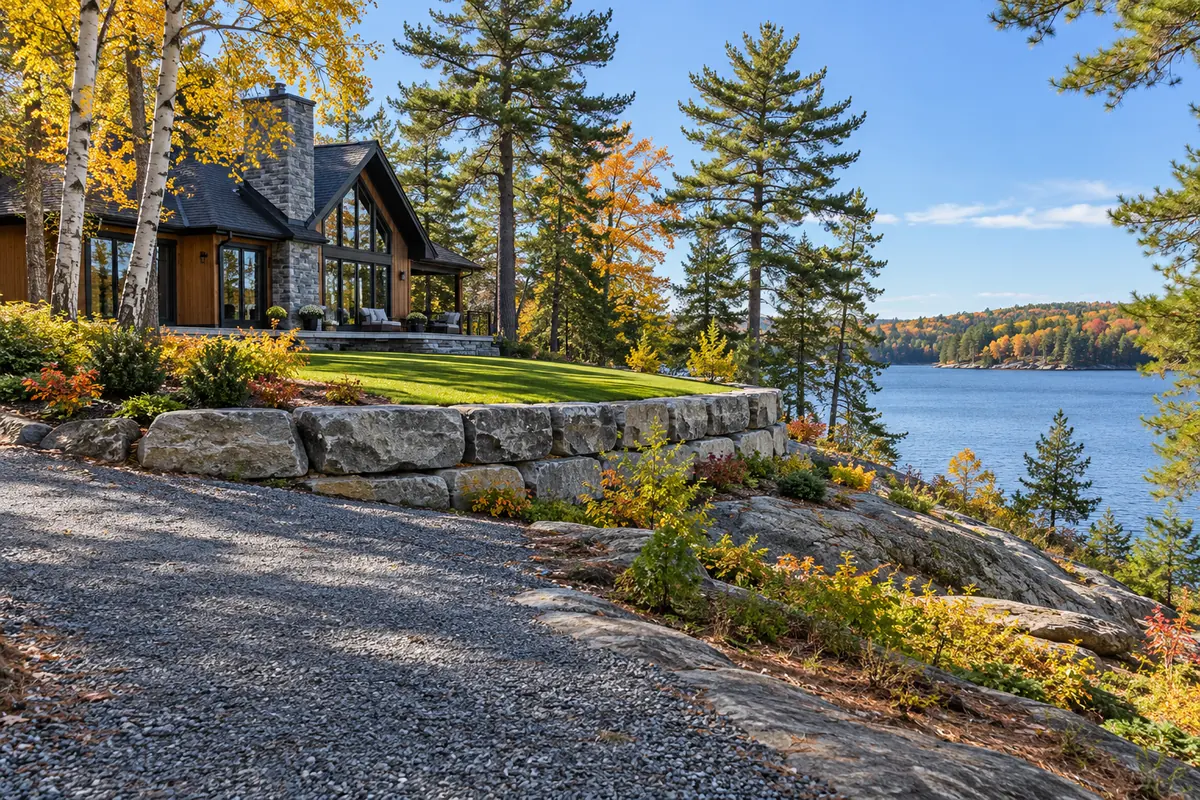
Cottage steps and terraces can be planned as one layout so the wall creates space that people can reach comfortably. A level lawn is less useful if the only route to it crosses a steep, slippery bank. Steps need their own sound support and drainage, with applicable protection requirements checked for the finished changes in level. Adding them late can interfere with wall foundations or use up a narrow terrace. We discuss where people move between the cottage, parking area, garden, and outdoor seating. The plan can then reserve suitable routes and maintenance space. Our terraced armour stone service offers more detail on tier spacing and the way upper and lower retaining walls can interact.
What belongs in a cottage wall enquiry?
A cottage wall enquiry should include the community, access conditions, approximate dimensions, and the specific area you want to improve. Mention whether the proposed work is near a watercourse, wetland, or shore, and whether any plans or permit discussions already exist. Those details help identify the right assessment path rather than prematurely selecting stone quantities. For properties toward Shediac, Grande-Digue, and nearby cottage communities, we confirm project fit based on scope and practical access. Photographs can show the slope and surrounding features once a contact method is arranged. The quote form also allows you to explain seasonal timing, existing wall damage, and desired use so the next conversation starts with the property's actual needs.
Discuss your project
Share the location, scope, timing, and any site conditions that may affect the work.